iscover

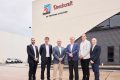
Sunshine Coast Airport has begun installation on what it says is Australia’s first mass timber engineered terminal.
Around 30 tonnes of engineered timber, also called glulam or GLT, is being used for the terminal’s raking roof frames, which the airport says “reinforces the terminal’s connection to the landscape that surrounds it” and saves around 40 tonnes of carbon compared to steel and concrete.
This content is available exclusively to Australian Aviation members.
A monthly membership is only $5.99 or save with our annual plans.
- Australian Aviation quarterly print & digital magazines
- Access to In Focus reports every month on our website
- Unlimited access to all Australian Aviation digital content
- Access to the Australian Aviation app
- Australian Aviation quarterly print & digital magazines
- Access to In Focus reports every month on our website
- Access to our Behind the Lens photo galleries and other exclusive content
- Daily news updates via our email bulletin
“This is where the vision our community helped shape really starts to come to life,” said Sunshine Coast Airport general manager projects and planning, Robin Mace.
“The timber frames will become one of the most recognisable features of our new terminal, and watching them go in is an exciting sign of the progress being made on this $170 million investment in our region’s future.”
According to Matt Findlay, principal and head of aviation, APAC at architect Populous: Fentress Studios, it is “genuinely rare for an airport to use timber at this scale”.
“Most terminals of this size rely on steel and concrete, so committing around 30 tonnes of glulam to the roof structure is a significant statement about the kind of building we wanted to create – one that feels like nowhere else in Australian aviation,” he said.
The airport says the use of timber for the roof frames is designed to lower both passenger stress and the building’s carbon footprint.
“The terminal’s design sets out to counter that through biophilic design, a principle that draws on people’s innate connection to the natural world to help lower stress and improve wellbeing.

“By replacing concrete and steel with warm, exposed timber, the terminal is designed to have a calming effect on passengers from the moment they arrive.
“As a renewable material, engineered timber can lower a building’s embodied carbon compared with traditional steel and concrete construction – one of a number of sustainable design principles being explored across the redevelopment.”
Sunshine Coast Airport’s $170 million terminal redevelopment program has hit several major milestones in recent weeks, including the opening of its new check-in hall and baggage claim area.
The airport expects 1.8 million passengers this year and 2.4 million by 2030, with more current capacity in core Sydney and Melbourne markets than any point in its history.
Earlier this year, it opened a new “state-of-the-art” outbound baggage facility featuring several hundred metres of new conveyor belts, alongside Rapiscan CT screening technology, higher throughput, and updated infrastructure to “minimise operational disruptions and downtime”.
The airport was in November approved for a new mixed-use “Gateway Precinct”, including its terminal expansion as well as hotel, retail, and commercial opportunities.
Terminal works are slated to be completed next year.
Want to see more stories from trusted news sources?
Make Australian Aviation a preferred news source on Google.
Click here to add Australian Aviation as a preferred news source.